

Listing Courtesy of:  STELLAR as distributed by MLS GRID / Revere Realty LLC - Contact: 727-537-0760
 STELLAR as distributed by MLS GRID / Revere Realty LLC - Contact: 727-537-0760
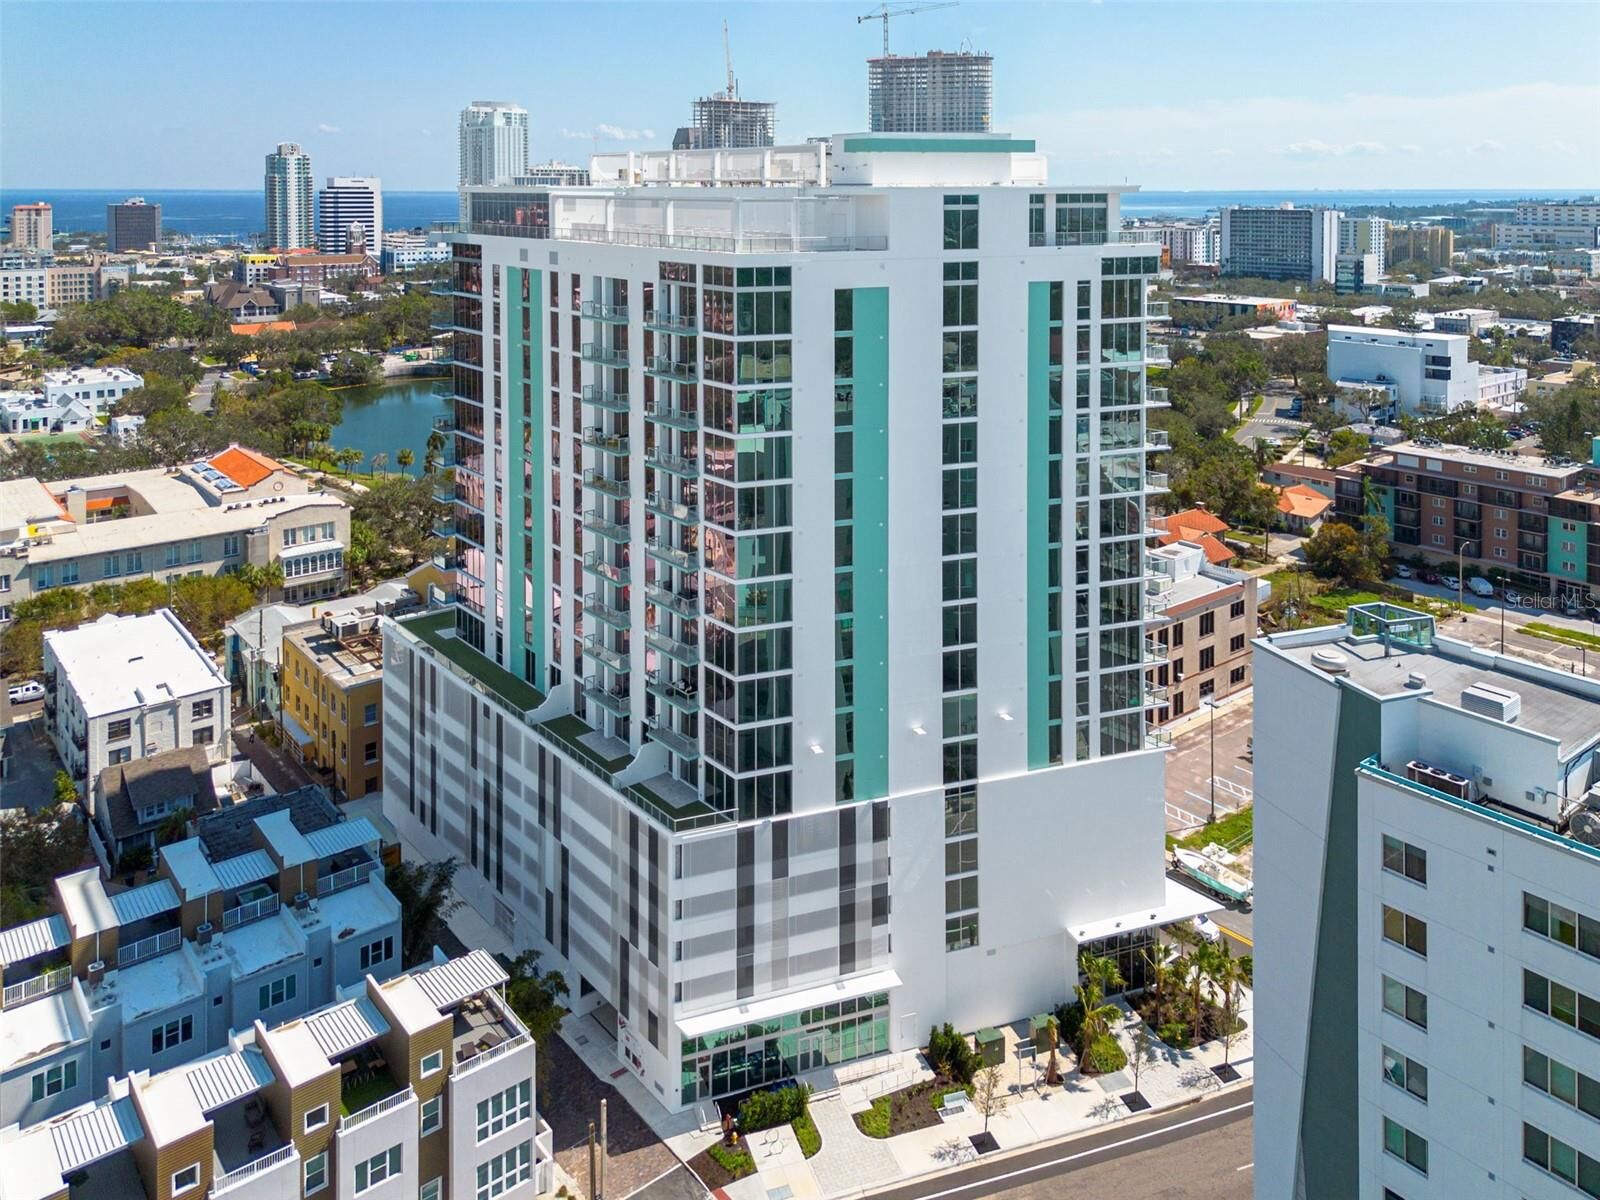
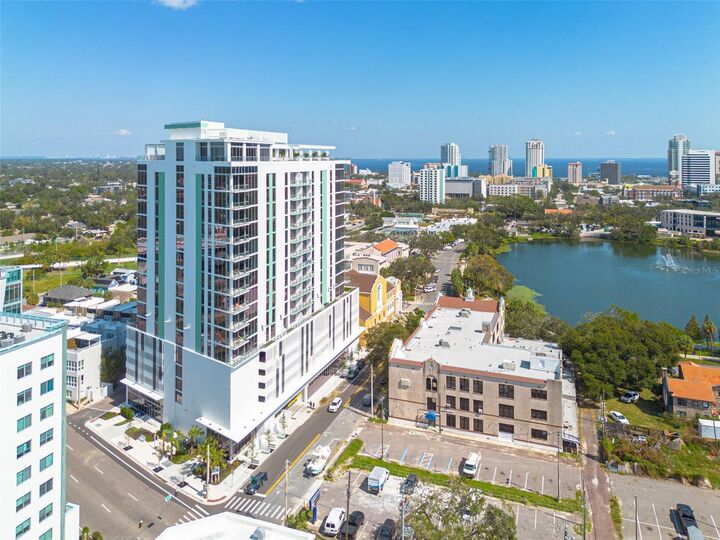
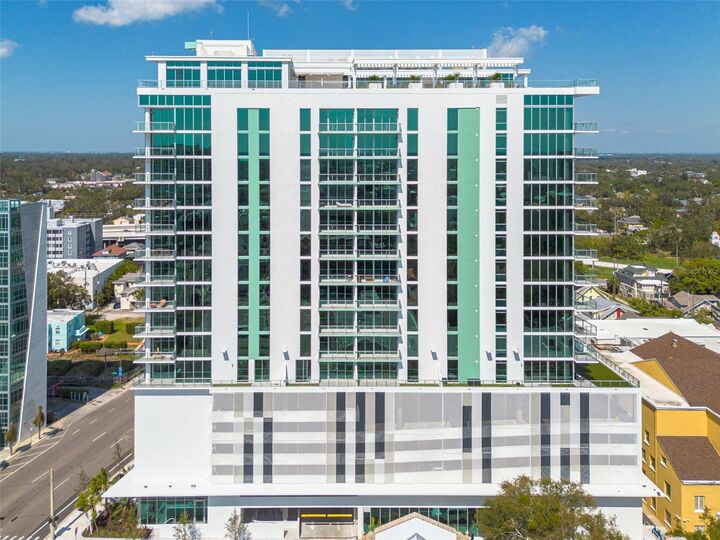
 777 3rd Avenue N 1104 St Petersburg, FL 33701
Active (282 Days)
$1,299,999 (USD)

Description
MLS #:
TB8419950
TB8419950
Type
Condo
Condo
Year Built
2024
2024
Style
Contemporary
Contemporary
Views
Water, Trees/Woods, City
Water, Trees/Woods, City
County
Pinellas County
Pinellas County
Listed By
Steven Coderre, Revere Realty LLC, Contact: 727-537-0760
Source
STELLAR
Last checked May 31 2026 at 10:11 AM GMT+0000
STELLAR
Last checked May 31 2026 at 10:11 AM GMT+0000
Bathroom Details
- Full Bathrooms: 2
Interior Features
- Unfurnished
- Kitchen/Family Room Combo
- Solid Surface Counters
- Living Room/Dining Room Combo
- Walk-In Closet(s)
- Appliances: Dishwasher
- Appliances: Electric Water Heater
- Appliances: Refrigerator
- Appliances: Washer
- Open Floorplan
- Appliances: Range Hood
- Appliances: Microwave
- Appliances: Dryer
- Appliances: Built-In Oven
- Appliances: Exhaust Fan
- Appliances: Ice Maker
- Appliances: Cooktop
- Thermostat
- Eat-In Kitchen
- High Ceilings
- Primary Bedroom Main Floor
Subdivision
- Reflection St Pete
Lot Information
- Sidewalk
- City Limits
- Near Public Transit
Property Features
- Foundation: Slab
Heating and Cooling
- Central
- Electric
- Central Air
Pool Information
- In Ground
- Tile
- Heated
- Lighting
Flooring
- Carpet
- Tile
Exterior Features
- Block
- Roof: Membrane
- Roof: Concrete
Utility Information
- Utilities: Cable Available, Fire Hydrant, Public, Water Connected, Water Source: Public, Bb/Hs Internet Available, Electricity Connected, Sewer Connected, Underground Utilities
- Sewer: Public Sewer
- Energy: Hvac Uv/Elec. Filtration, Ventilation, No Smoking-Interior Buildg, Air Filters Merv 10+
School Information
- Elementary School: North Shore Elementary-Pn
- Middle School: John Hopkins Middle-Pn
- High School: St. Petersburg High-Pn
Parking
- Garage Door Opener
- Assigned
- Covered
- Electric Vehicle Charging Station(s)
Stories
- 18
Living Area
- 1,753 sqft
Additional Information: Revere Realty LLC | 727-537-0760
Location
Disclaimer: Listings Courtesy of “My Florida Regional MLS DBA Stellar MLS © 2026. IDX information is provided exclusively for consumers personal, non-commercial use and may not be used for any other purpose other than to identify properties consumers may be interested in purchasing. All information provided is deemed reliable but is not guaranteed and should be independently verified. Last Updated: 5/31/26 03:11
Based on information submitted to the MLS GRID as of 5/31/2026 10:11. All data is obtained from various sources and may not have been verified by broker or MLS GRID. Supplied Open House Information is subject to change without notice. All information should be independently reviewed and verified for accuracy. Properties may or may not be listed by the office/agent presenting the information.

Designed with both comfort and entertaining in mind, the open-concept floor plan features designer finishes, a sleek modern kitchen, spacious living areas, and a private balcony ideal for morning coffee or evening cocktails above the city skyline. The luxurious primary suite provides a serene retreat with spa-inspired finishes and generous closet space.
Reflection St. Pete offers resort-style amenities including a rooftop pool and spa, state-of-the-art fitness center, outdoor entertaining spaces, social lounge, dog wash station, and concierge-style conveniences. Located just steps from Beach Drive, Central Avenue, waterfront parks, award-winning restaurants, galleries, museums, coffee shops, and vibrant nightlife, this residence places you in the center of one of Florida’s most dynamic and walkable downtown districts.
Whether you are seeking a primary residence, luxury second home, or stylish urban retreat, Unit 1104 delivers an exceptional combination of modern design, upscale amenities, and an unmatched downtown St. Pete lifestyle.